
Open House Sat, Sep 12th 12:00 PM - 04:00 PM




Address
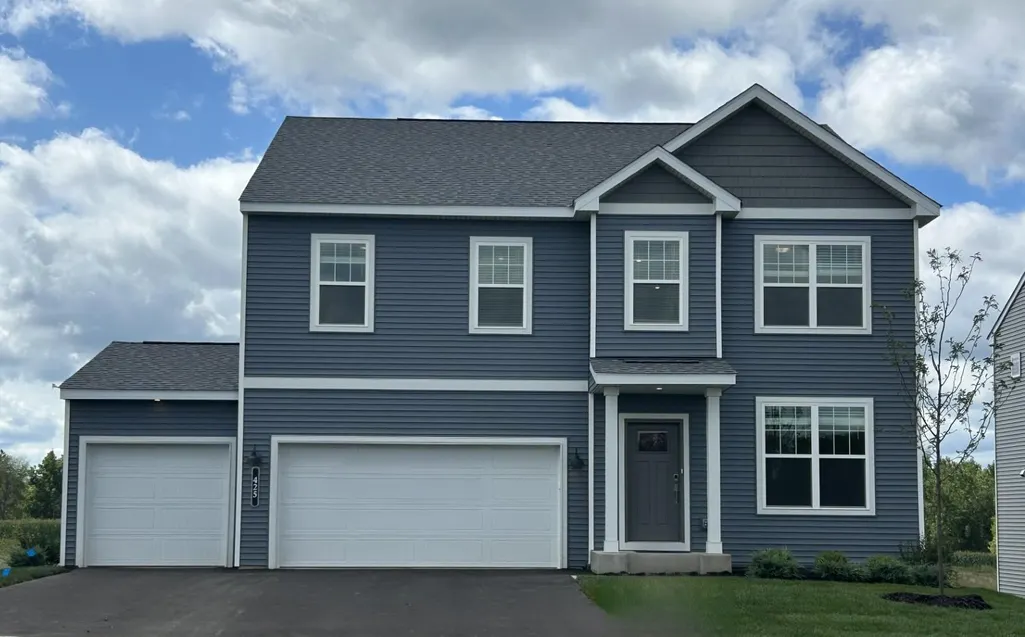
425 James Parkway, Elko New Market, MN
Price
$ 499,990
Property Attributes
- ID#7134856
- TypeSingle Family
- Listing Status Active
- CountySCOTT
- CityElko New Market
- AreaParkway Meadows
- NeighborhoodParkway Meadows
- Zip55054
- StyleSingle Family
- Year Built2026
- Price$ 499,990
- Bedrooms4
- Full Bathrooms2
- Half Bathrooms1
- Sqr Footage2703
- Lot Size0.18 Acres
Data Source:
Northstar MLS (NSTAR)
Property Description
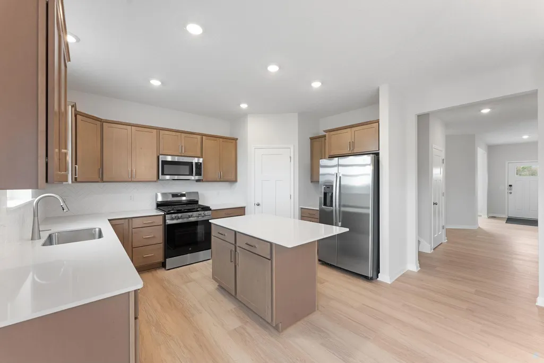
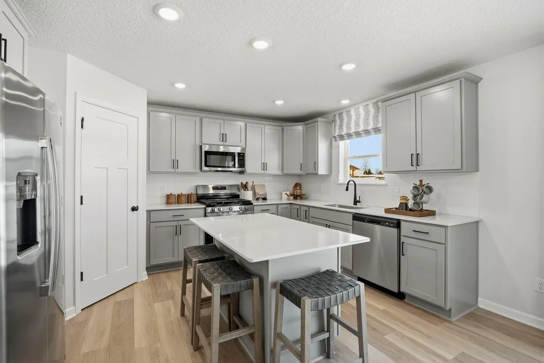
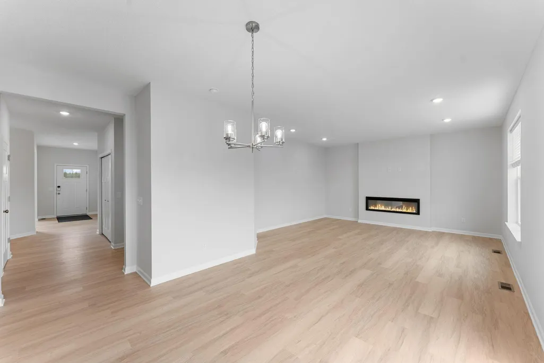
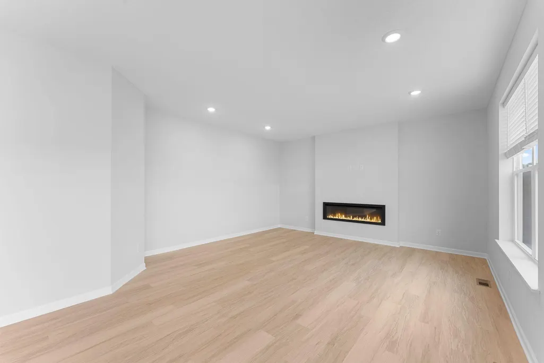
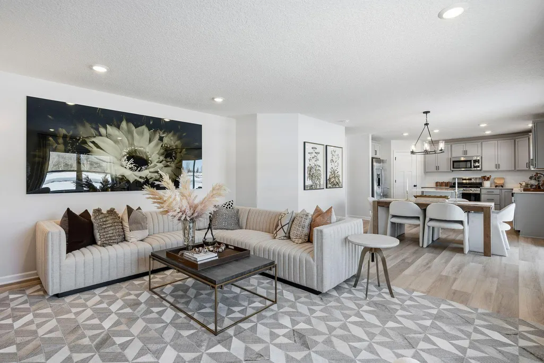
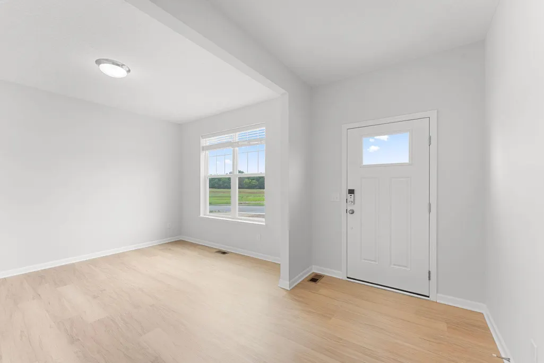
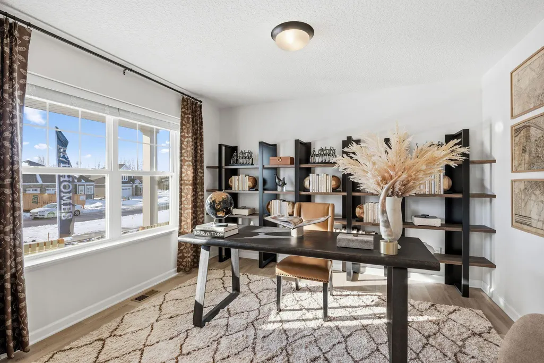
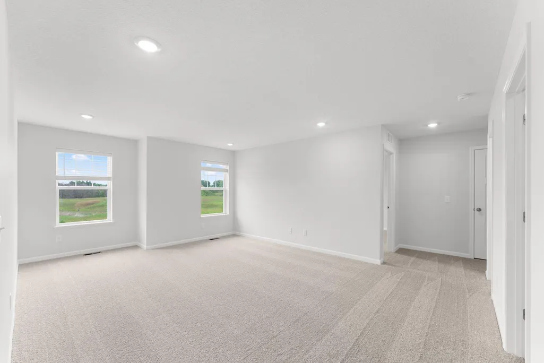
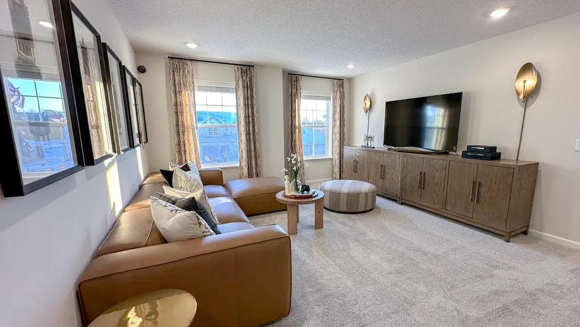
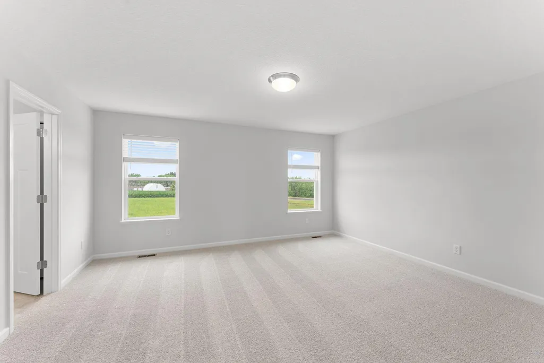
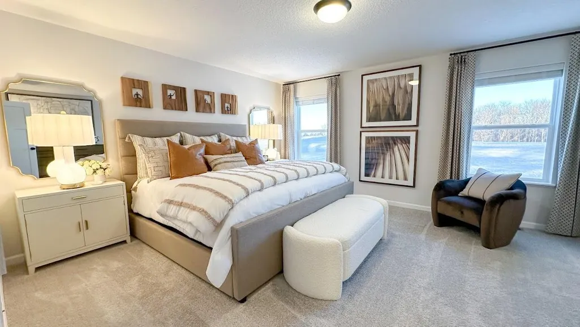
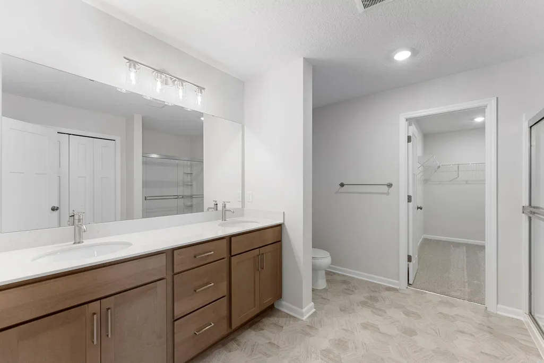
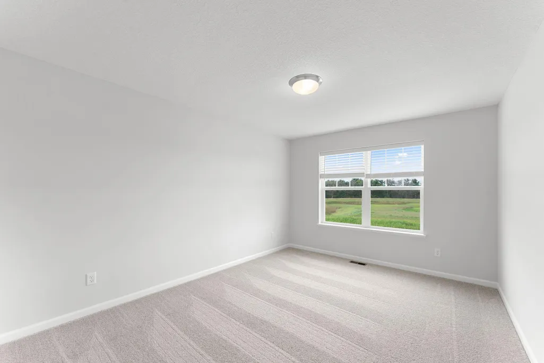
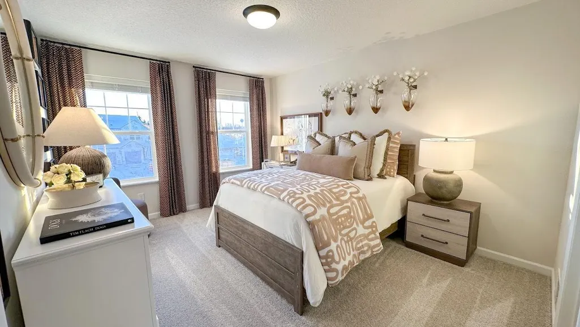
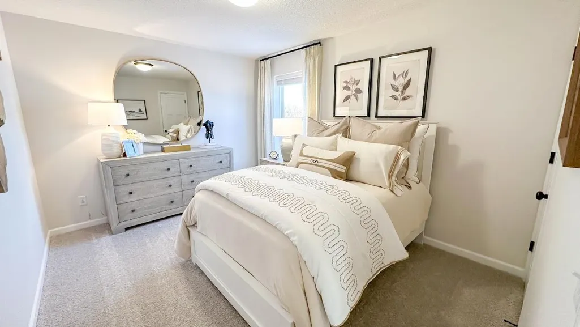
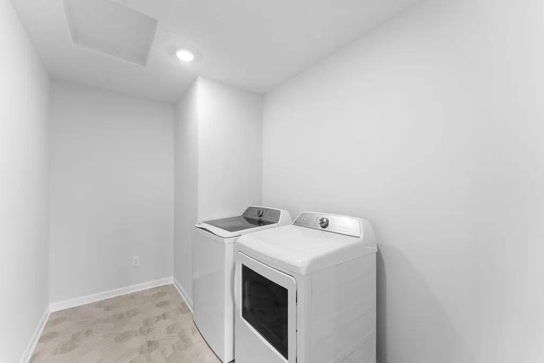
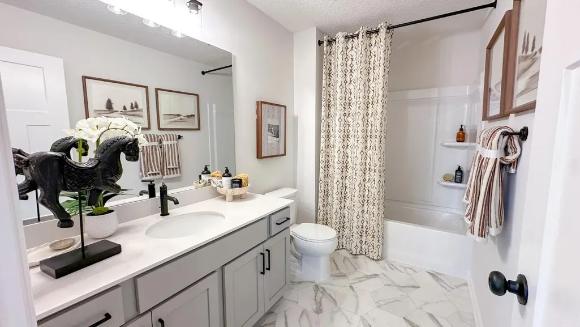
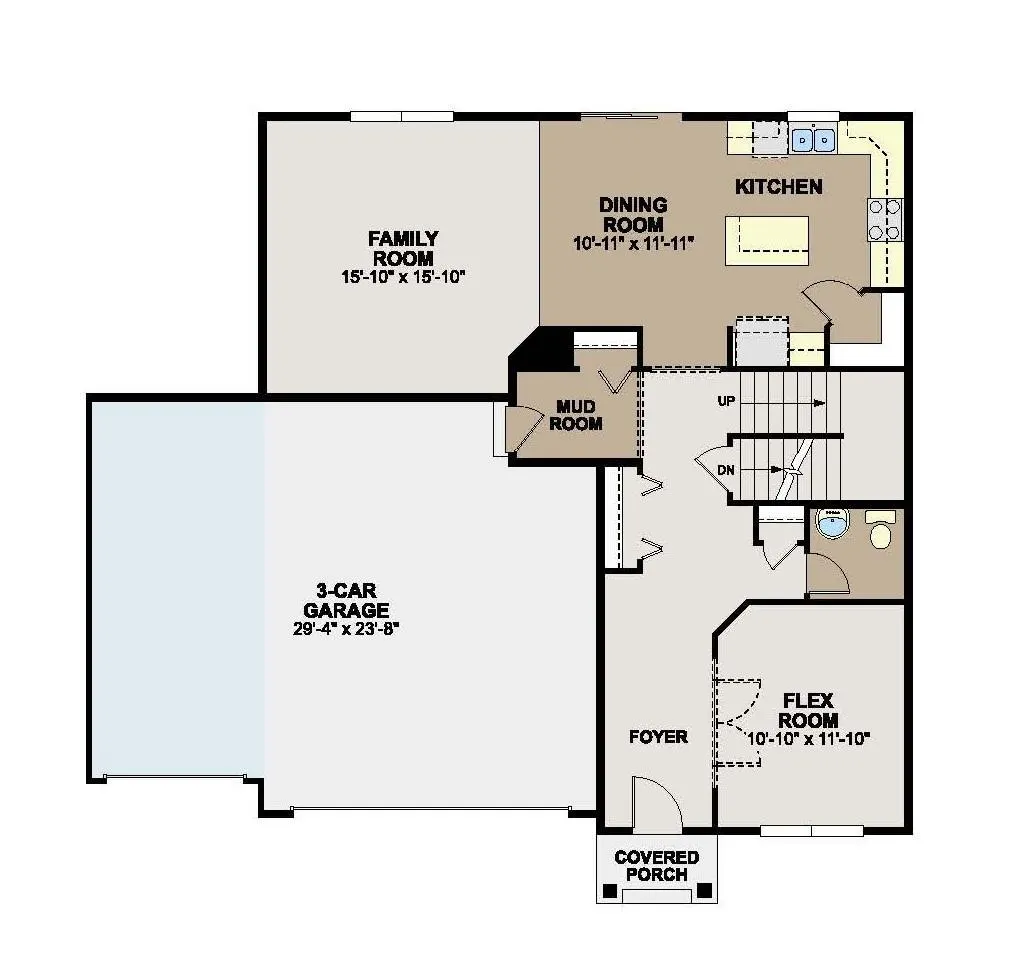
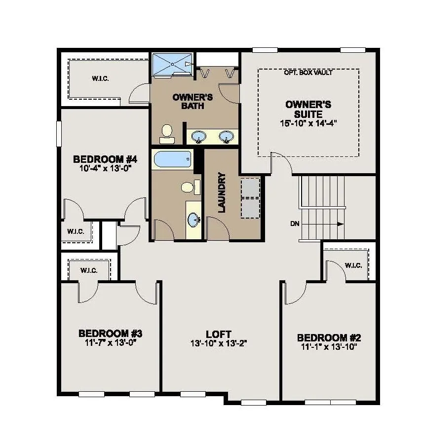
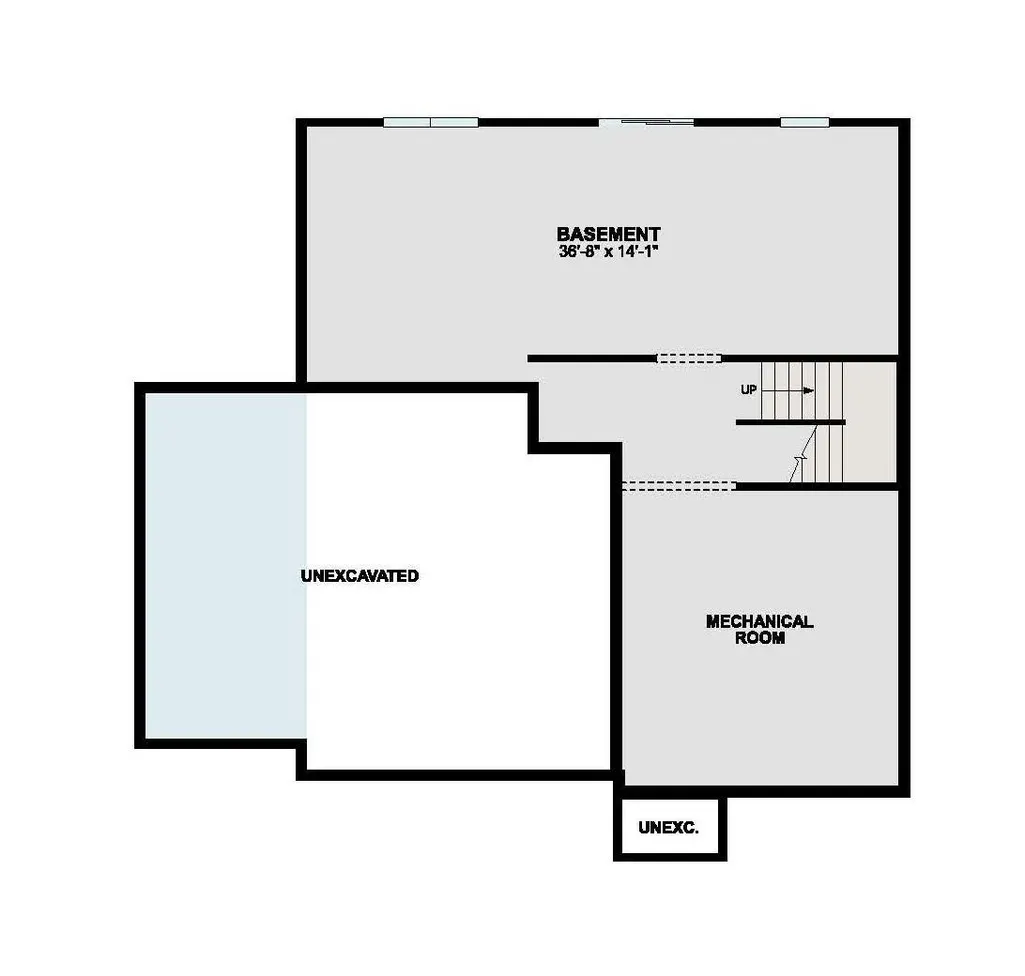
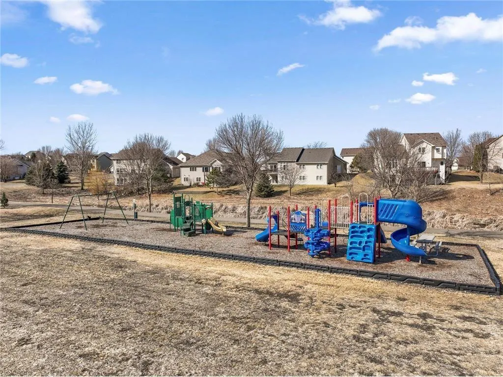
Amazing Opportunities in Parkway Meadows with finance incentives! Conventional 4.875% if closing by September 29th with sellers preferred lender. Call for further details. The Waterbury floor plan blends contemporary design with everyday comfort, offering an outstanding opportunity to own a brand-new home in the highly sought-after Parkway Meadows community. Designed with today's lifestyle in mind, this home features 4 bedrooms, 3 bathrooms, and a spacious 3-car garage. The main level showcases an open-concept layout where the kitchen, dining area, and family room seamlessly connect, creating an inviting space for entertaining guests and enjoying time with family. At the heart of the home, the gourmet kitchen is beautifully appointed with stainless steel appliances, a walk-in pantry, ceramic tile backsplash, and an oversized center island that provides ample prep space and seating. Just off the kitchen, the welcoming family room features a stylish electric fireplace, adding warmth and character to the living space. A flexible main-level room offers endless possibilities as a home office, study, playroom, or hobby space. This level also includes a convenient guest bath, multiple storage closets, and easy access to the attached three-car garage. Upper level offers four generously sized bedrooms, a centrally located laundry room, a spacious loft, and a full secondary bathroom. The versatile loft provides additional living space that can be tailored to your needs, whether as a media room, homework area, game space, or cozy retreat. The private owner's suite serves as a relaxing sanctuary, complete with a large walk-in closet and a thoughtfully designed en-suite bath that offers both comfort and convenience. The unfinished lower level provides outstanding potential for future expansion. Create the space you have always envisioned, whether it is a recreation room, fitness area, home theater, guest suite, or additional living space customized to fit your lifestyle. Nestled within the welcoming Parkway Meadows community, residents enjoy a thoughtfully planned neighborhood that combines comfort, convenience, and a strong sense of community. Discover all that Parkway Meadows has to offer and find a place you will be proud to call home.
| Price History | |
|---|---|
| 8/28/2026 | Listed $499,990 |
General Features
| Living Area | 2703 |
|---|---|
| Sewer | City Sewer/Connected |
| Heating | Forced Air |
| Cooling | Central Air |
| Roof | Age 8 Years or Less,Architectural Shingle,Pitched |
| Appliances | Air-To-Air Exchanger,Dishwasher,Disposal,Dryer,ENERGY STAR Qualified Appliances,Humidifier,Microwave,Range,Refrigerator,Stainless Steel Appliances,Tankless Water Heater,Washer |
| HOA Fee | 44 |
| Garage Spaces | 3 |
| Association Fee Includes | Professional Mgmt,Sanitation |
| Construction Materials | Concrete,Frame |
| Year Built | 2026 |
| Electric | 150 Amp Service |
| Levels | Two |
| Property Subtype | Single Family |
| Tax Year | 2026 |
| Accessibility | None |
| Assoc Fee Paid Per | Monthly |
| County | Scott |
| New Construction | Yes |
| Property Type | Residential |
| HOA | Yes |
| Contingency | None |
| Subdivision Name | Parkway Meadows |
| Full Baths | 1 |
| Directions | If using GPS,enter M/I Homes Parkway Meadows. The model homes will be on the right after entering the community. OR From i35 & CR2: West on CR2 to Todd St,North to 410 James Pkwy. |
| City | Elko New Market |
| Association Name | Sharper Mgt |
| High School District | New Prague Area Schools |
| Zoning Description | Residential-Single Family |
| Lot Size Units | Acres |
| Property Attached Y/N | No |
| Land Lease Y/N | No |
| Additional Parcels Y/N | No |
| Builder Name | HANS HAGEN HOMES AND M/I HOMES |
| Standard Status | Active |
| Lender Owned | No |
| Amenities Unit | Kitchen Center Island,Kitchen Window,Primary Bedroom Walk-In Closet,In-Ground Sprinkler |
| Community Name | Parkway Meadows |
| PostalCity | Elko New Market |
Interior Features
| Basement | Daylight/Lookout Windows,Drain Tiled,Sump Pump,Unfinished |
|---|---|
| Total Fireplaces | 1 |
| Fireplace Features | Electric,Family Room |
| Basement (Y/N) | Yes |
| Fireplace Y/N | Yes |
| Above Grade Finished Area | 2703 |
| Half Baths | 1 |
| 3/4 Baths | 1 |
| Laundry Features | Electric Dryer Hookup,Laundry Room,Upper Level,Washer Hookup |
| Total Bedrooms | 4 |
| Total Baths | 3 |
| Bath Desc | 3/4 Primary,Double Sink,Bathroom Ensuite,Private Primary,Main Floor 1/2 Bath,Rough In,Upper Level Full Bath |
| Dining Room Description | Eat In Kitchen,Kitchen/Dining Room |
| Foundation Dimensions | 46x48 |
| Fuel | Natural Gas |
| Garage Dimensions | 30x24 |
| Garage Door Width | 7 |
| Garage Square Feet | 659 |
Exterior Features
| Fencing | None |
|---|---|
| Parking Features | Attached Garage,Asphalt,Garage Door Opener |
| Lot Features | Sod Included in Price,Tree Coverage - Light |
| Water Source | City Water/Connected |
| Lot Size Area | 0.18 |
| Building Area Total | 3823 |
| Lot Dimensions | 65x126x75x120 |
| Waterfront Y/N | No |
| Foundation Area | 1120 |
| Road Frontage Type | City Street,Curbs,Paved Streets,Sidewalks,Street Lights,Storm Sewer |
| Road Responsibility | Public Maintained Road |
Amenities
- Foreclosure
- Views
- Short Sale
- New Construction
- Adult 55+
- Lease To Own
- No HOA Fees
- Furnished
- Primary On Main
- Air Conditioning
- Seller Finance
- Green
- Fixer Upper
- Horse
- Golf
- Fireplace
- Deck
- Garage
- Basement
- Pool
Property vs Single Family Average in 55054
Price
Year Built
Visits
In The Neighborhood
Open House
Elko New Market
$ 529,000
- Type
- Single Family
- Size
- 2,351 SqFt
- Rooms
- 2 Beds + 2.5 Baths
 M/I Homes
Open House
Elko New Market
$ 536,355
- Type
- Single Family
- Size
- 2,672 SqFt
- Rooms
- 4 Beds + 2.5 Baths
M/I Homes
Open House
Elko New Market
$ 475,000
- Type
- Single Family
- Size
- 2,281 SqFt
- Rooms
- 3 Beds + 2.5 Baths
M/I Homes
