


Address
251 Meadow Way, Elko New Market, MN
Price
$ 493,500
Property Attributes
- ID#7095627
- TypeSingle Family
- Listing Status Active
- CountySCOTT
- CityElko New Market
- AreaParkway Meadows
- NeighborhoodParkway Meadows
- Zip55054
- StyleSingle Family
- Year Built2026
- Taxes$ 102
- Price$ 493,500
- Bedrooms2
- Full Bathrooms2
- Half Bathrooms0
- Sqr Footage1892
- Lot Size0.21 Acres
Data Source:
Northstar MLS (NSTAR)
Property Description
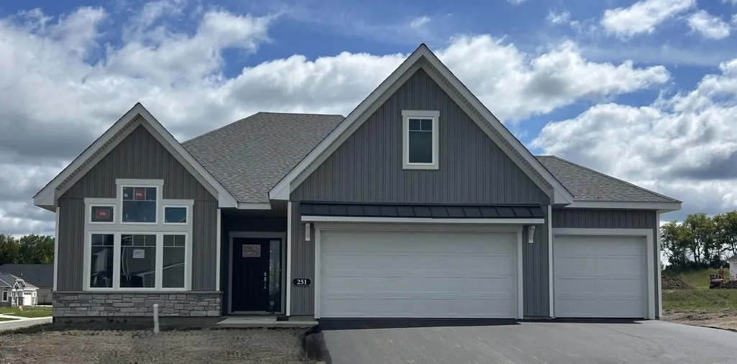
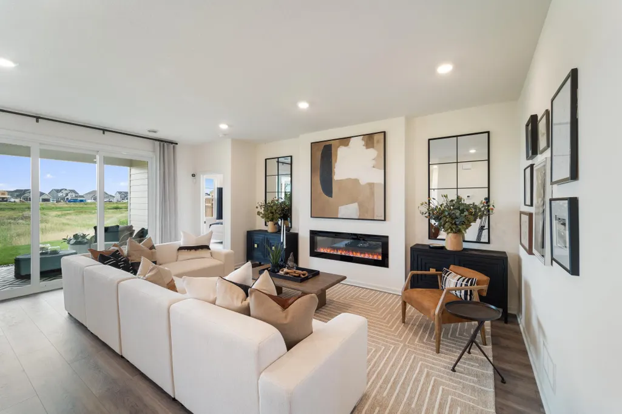
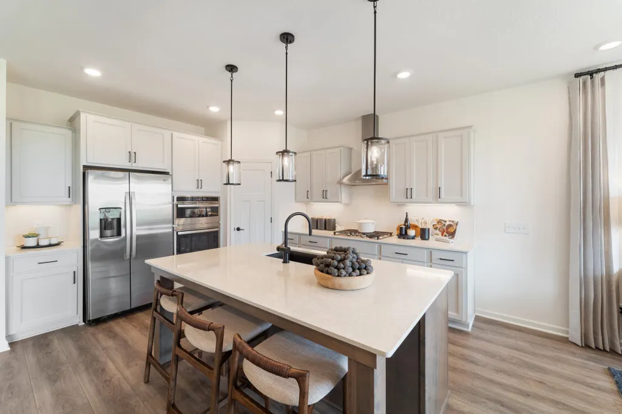
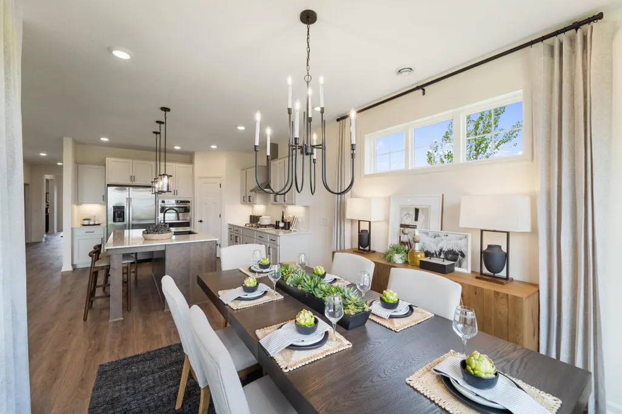
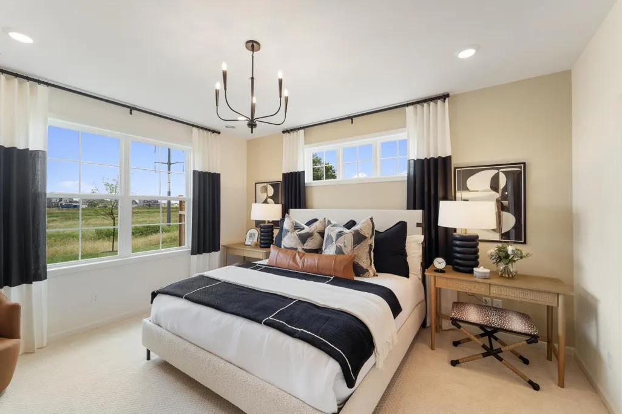
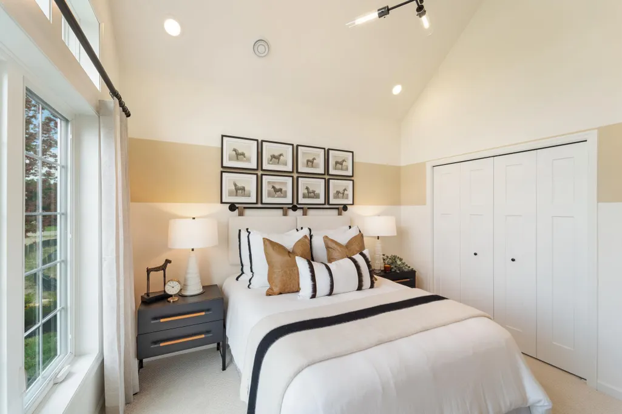
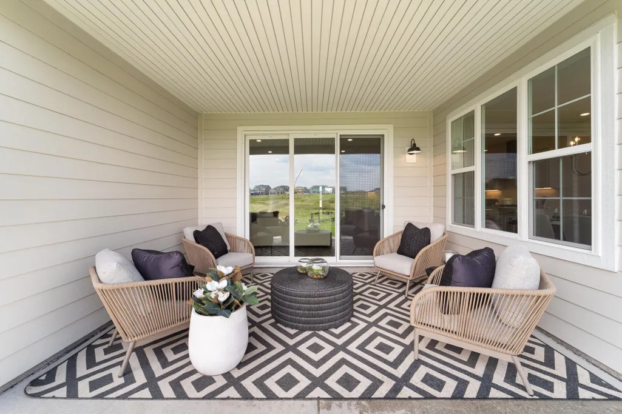
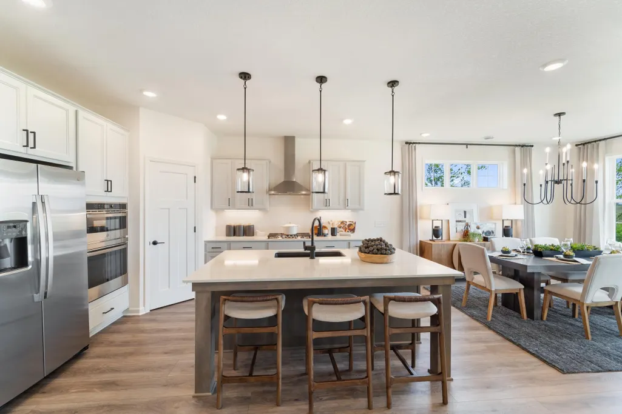
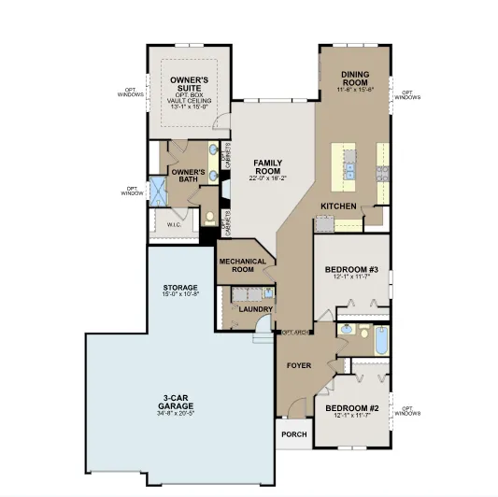
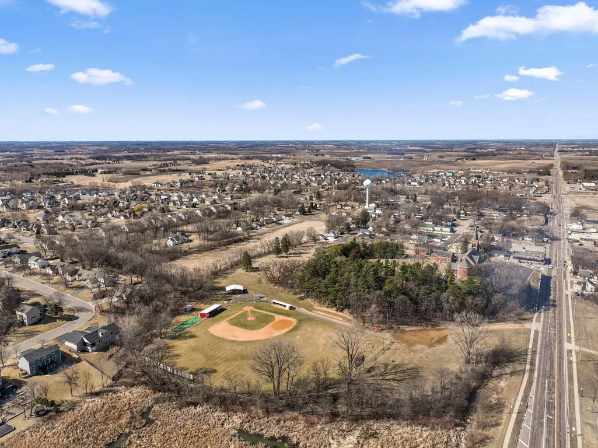
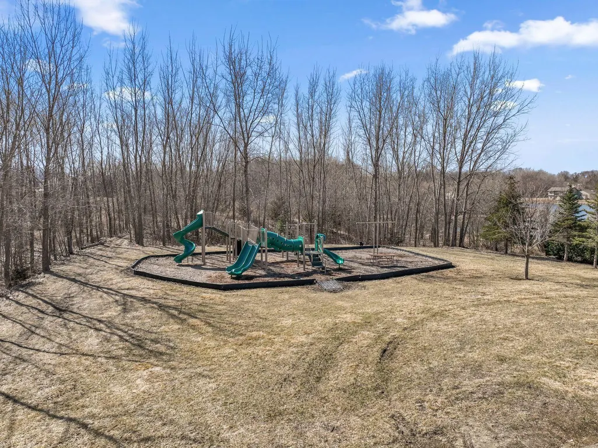
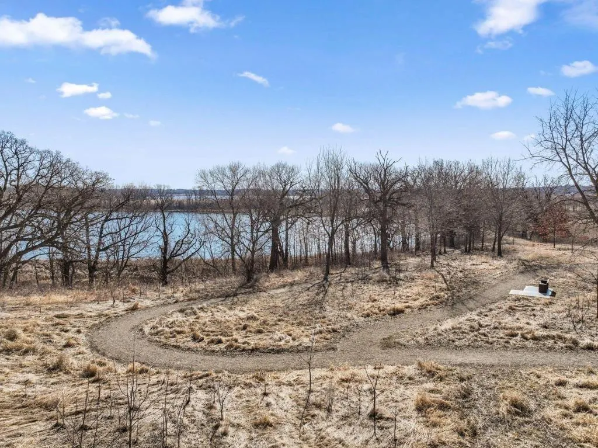
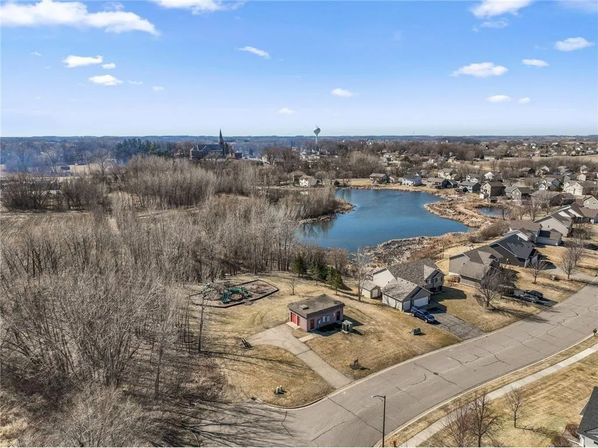
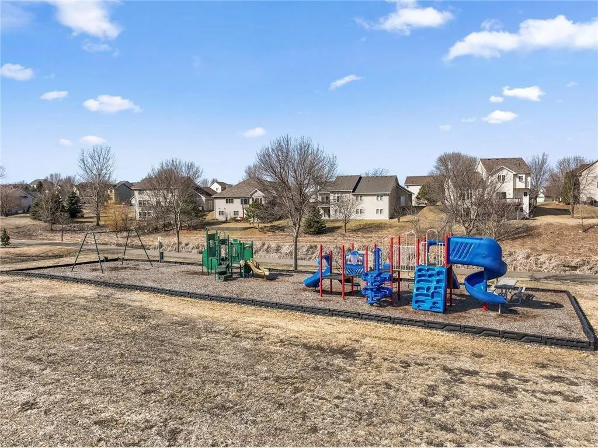
Discover the ease of single-level living in the Willow II, one of our most sought-after and thoughtfully designed patio villa floor plans. Blending comfort, style, and everyday functionality, this home offers 2 bedrooms, 2 bathrooms, a versatile den, a gourmet kitchen, and a covered patio, all enhanced by spacious 9-foot ceilings and an open-concept layout. The gourmet kitchen serves as the heart of the home, featuring stainless steel appliances, a large center island perfect for entertaining or casual meals, and a generous walk-in pantry. Flowing seamlessly into the dining area and family room, the open design creates a welcoming atmosphere ideal for both everyday living and special gatherings. Retreat to the private owner's suite, complete with a spacious walk-in closet and an en-suite bathroom featuring a double vanity and carefully designed finishes that bring both comfort and convenience. A rare 3.5-car garage offers exceptional space for vehicles, storage, recreational equipment, or hobbies. Step outside to the covered patio, a perfect setting for morning coffee, outdoor dining, or relaxing evenings. Located in the beautiful Parkway Meadows community, residents enjoy expansive green spaces, scenic ponds, and a peaceful neighborhood setting that provides a perfect balance of tranquility and convenience. Conventional/FHA/VA 4.875% if closing by September 28th with sellers preferred lender. Call for further details.
| Price History | |
|---|---|
| 6/18/2026 | Listed $515,975 |
| 7/22/2026 | 4$499,990 |
| 8/13/2026 | 2$493,500 |
General Features
| Living Area | 1892 |
|---|---|
| Sewer | City Sewer/Connected |
| Heating | Forced Air |
| Cooling | Central Air |
| Roof | Age 8 Years or Less,Architectural Shingle,Asphalt,Pitched |
| Appliances | Air-To-Air Exchanger,Dishwasher,ENERGY STAR Qualified Appliances,Exhaust Fan,Humidifier,Gas Water Heater,Microwave,Range,Refrigerator,Stainless Steel Appliances |
| HOA Fee | 165 |
| Garage Spaces | 3 |
| Association Fee Includes | Lawn Care,Other,Maintenance Grounds,Professional Mgmt,Shared Amenities,Snow Removal |
| Pool Features | None |
| Year Built | 2026 |
| Electric | 200+ Amp Service |
| Levels | One |
| Property Subtype | Single Family |
| Tax Year | 2026 |
| Waterfront Features | Pond |
| Accessibility | None |
| Assoc Fee Paid Per | Monthly |
| County | Scott |
| New Construction | Yes |
| Property Type | Residential |
| HOA | Yes |
| Contingency | None |
| Subdivision Name | Parkway Meadows |
| Full Baths | 1 |
| Directions | If using GPS,enter M/I Homes Parkway Meadows. The model homes will be on the right after entering the community. OR From i35 & CR2: West on CR2 to Todd St,North to James Pkwy. Model 410 James Parkw |
| City | Elko New Market |
| Association Name | Sharper Mgt Group |
| High School District | New Prague Area Schools |
| Zoning Description | Residential-Single Family |
| Lot Size Units | Acres |
| Property Attached Y/N | No |
| Land Lease Y/N | No |
| Tax Annual Amount | 102 |
| Additional Parcels Y/N | No |
| Builder Name | HANS HAGEN HOMES AND M/I HOMES |
| Standard Status | Active |
| Lender Owned | No |
| Amenities Unit | Kitchen Center Island,Primary Bedroom Walk-In Closet,Main Floor Primary Bedroom,Patio,Paneled Doors,In-Ground Sprinkler,Washer/Dryer Hookup,Walk-In Closet |
| Community Name | Parkway Meadows |
| PostalCity | Elko New Market |
Interior Features
| Basement | None |
|---|---|
| Total Fireplaces | 1 |
| Fireplace Features | Electric |
| Basement (Y/N) | No |
| Fireplace Y/N | Yes |
| Above Grade Finished Area | 1892 |
| 3/4 Baths | 1 |
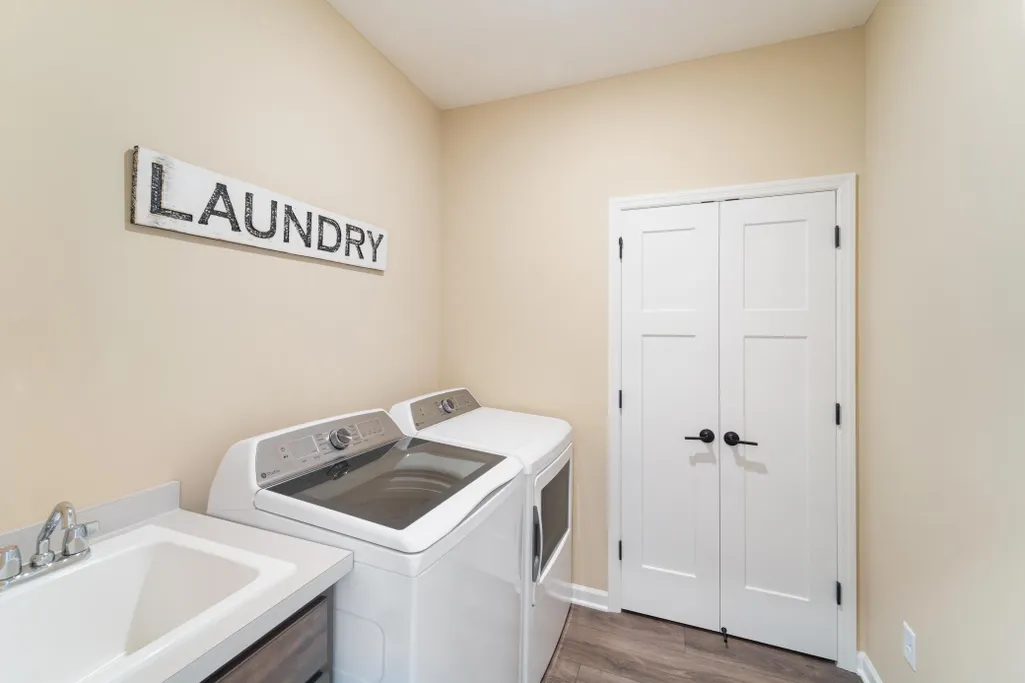
| Laundry Features | Laundry Room,Main Level,Washer Hookup |
| Total Bedrooms | 2 |
| Total Baths | 2 |
| Bath Desc | Private Primary,Main Floor Full Bath |
| Dining Room Description | Informal Dining Room |
| Fuel | Natural Gas |
| Garage Dimensions | 34x31 |
| Garage Door Width | 7 |
| Garage Square Feet | 796 |
Exterior Features
| Fencing | Partial |
|---|---|
| Parking Features | Attached Garage,Asphalt,Garage Door Opener |
| Water Source | City Water/Connected |
| Lot Size Area | 0.21 |
| Building Area Total | 1892 |
| Lot Dimensions | 82x115x76x120 |
| Waterfront Y/N | No |
| Foundation Area | 1892 |
| Road Frontage Type | Curbs,Paved Streets,Sidewalks,Street Lights,Storm Sewer |
| Road Responsibility | Public Maintained Road |
Amenities
- Foreclosure
- Views
- Short Sale
- New Construction
- Adult 55+
- Lease To Own
- No HOA Fees
- Furnished
- Primary On Main
- Air Conditioning
- Seller Finance
- Green
- Fixer Upper
- Horse
- Golf
- Fireplace
- Deck
- Garage
- Basement
- Pool
Property vs Single Family Average in 55054
Price
Taxes
Year Built
Visits
In The Neighborhood
Open House
Elko New Market
$ 529,000
- Type
- Single Family
- Size
- 2,351 SqFt
- Rooms
- 2 Beds + 2.5 Baths
 M/I Homes
Open House
Elko New Market
$ 499,990
- Type
- Single Family
- Size
- 2,703 SqFt
- Rooms
- 4 Beds + 2.5 Baths
M/I Homes
Open House
Elko New Market
$ 536,355
- Type
- Single Family
- Size
- 2,672 SqFt
- Rooms
- 4 Beds + 2.5 Baths
M/I Homes
Open House
Elko New Market
$ 475,000
- Type
- Single Family
- Size
- 2,281 SqFt
- Rooms
- 3 Beds + 2.5 Baths
M/I Homes
