

Address
410 James Parkway, Elko New Market, MN
Price
$ 568,430
Property Attributes
- ID#7079578
- TypeSingle Family
- Listing Status Active
- CountySCOTT
- CityElko New Market
- AreaParkway Meadows
- NeighborhoodParkway Meadows
- Zip55054
- StyleSingle Family
- Year Built2025
- Taxes$ 52
- Price$ 568,430
- Bedrooms4
- Full Bathrooms2
- Half Bathrooms1
- Sqr Footage2682
- Lot Size0.18 Acres
Data Source:
Northstar MLS (NSTAR)
Property Description
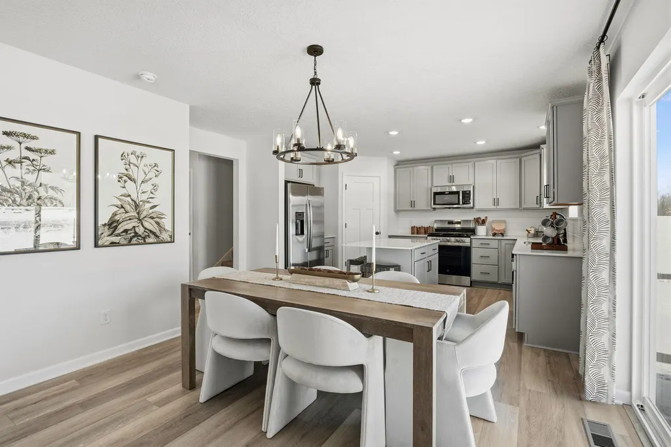
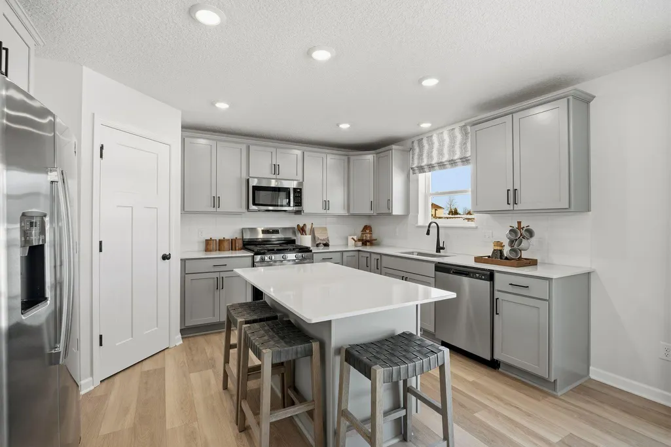
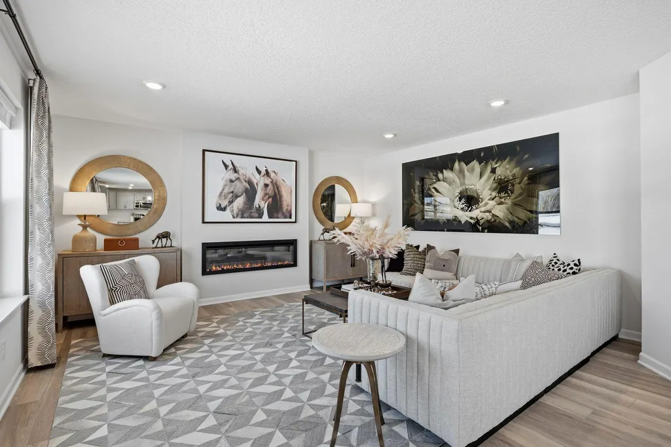
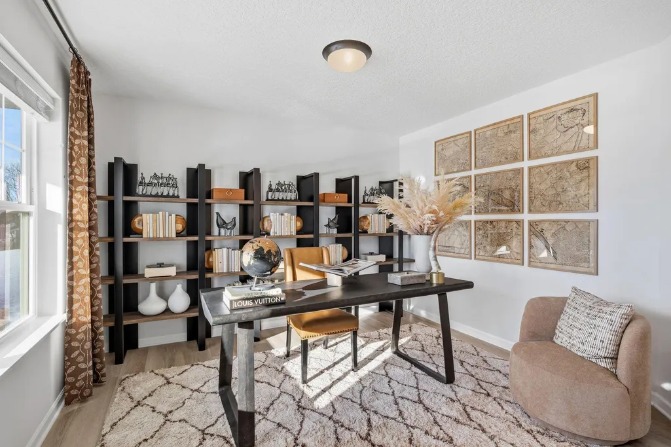
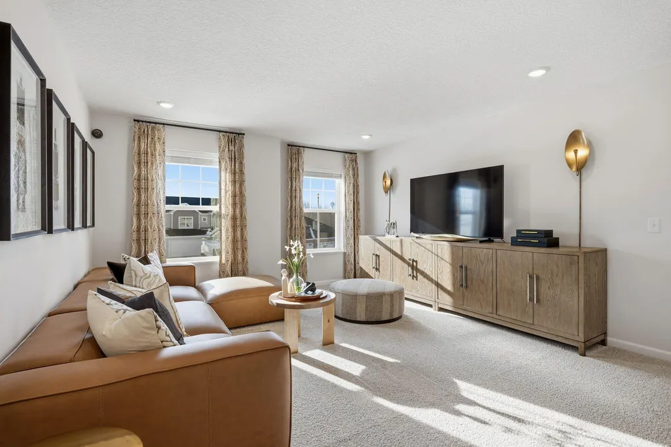
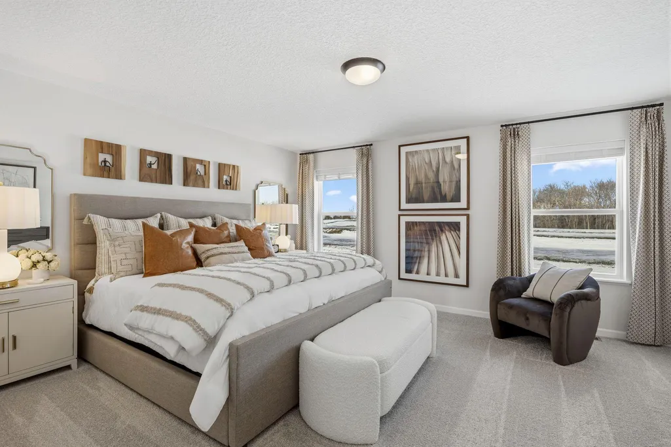
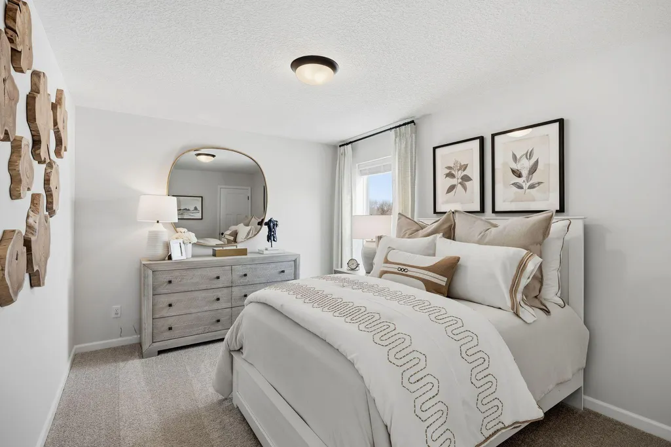
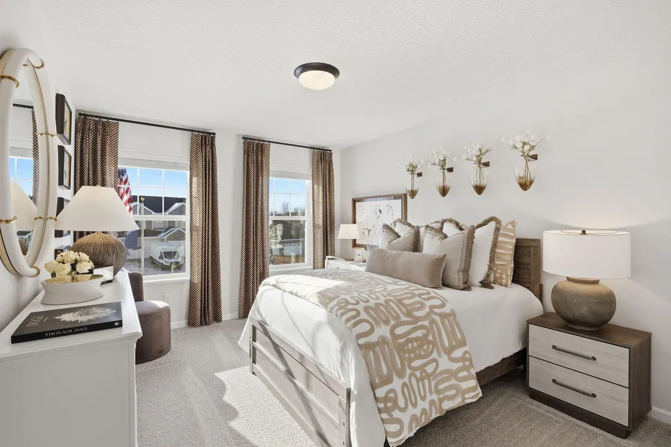
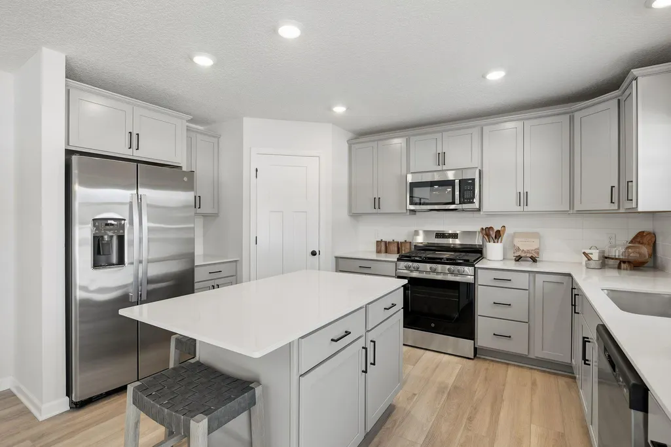
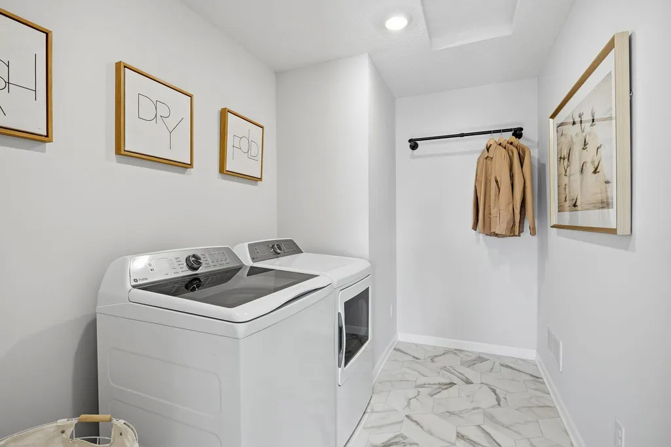
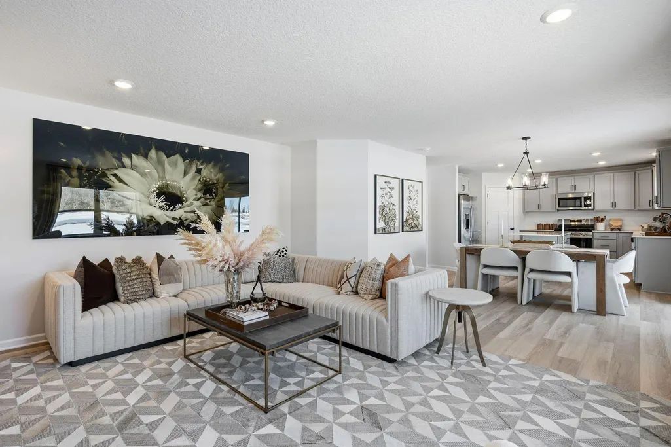
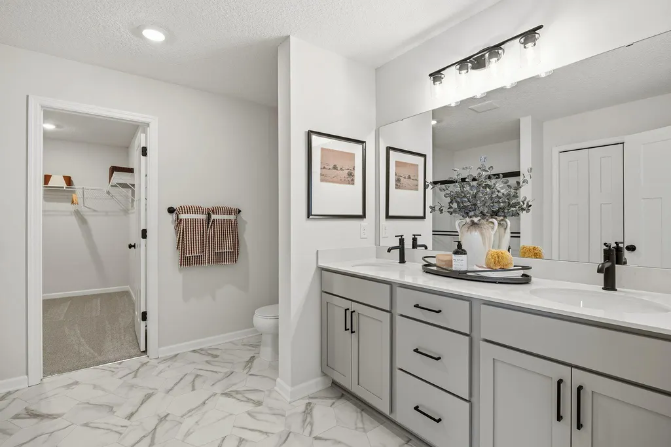
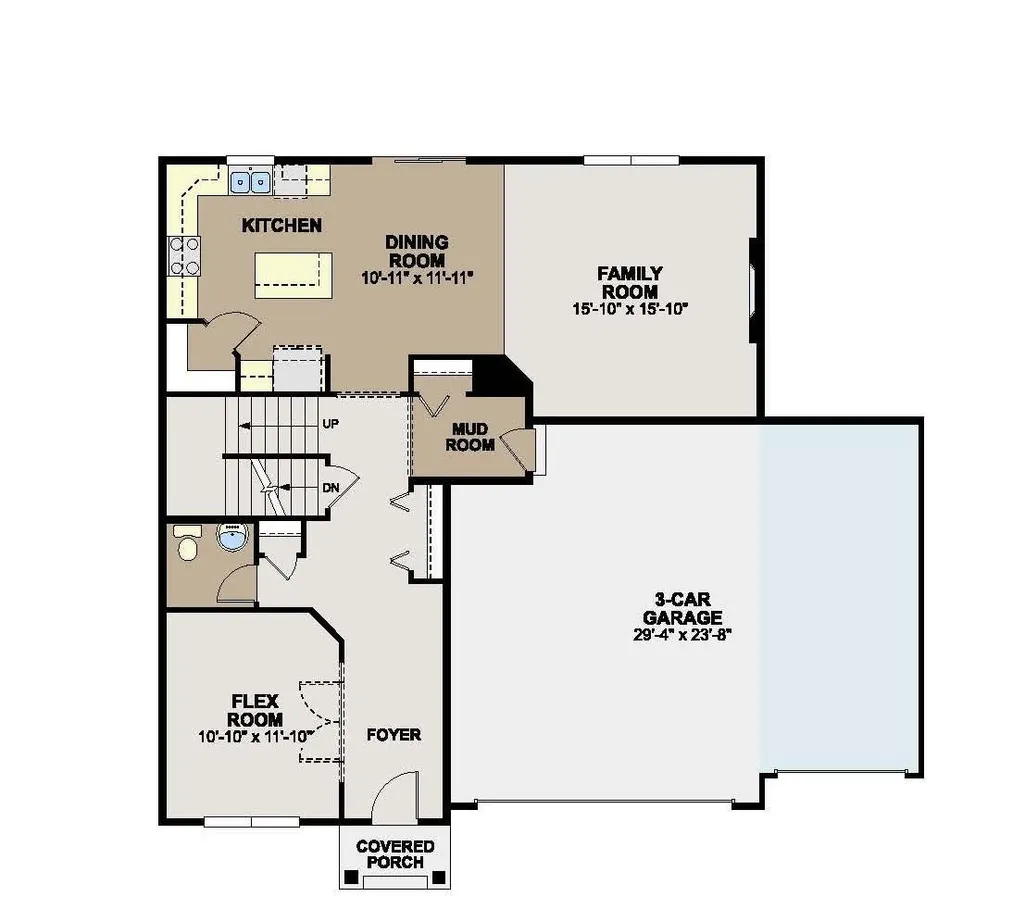
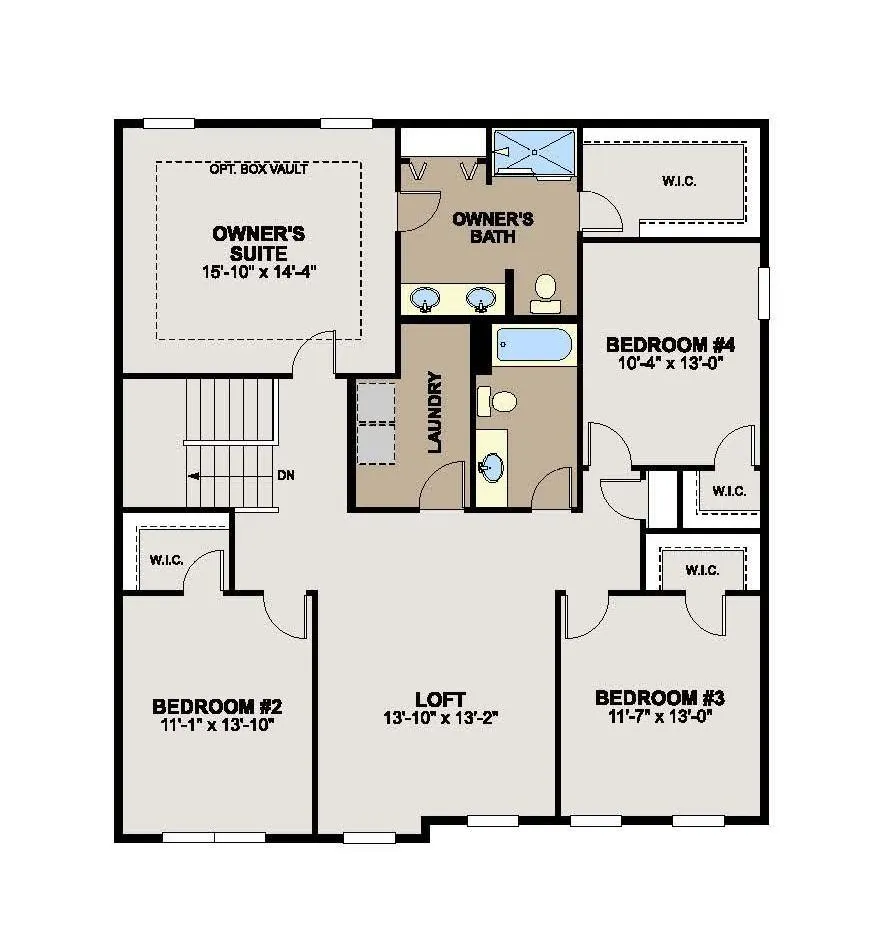
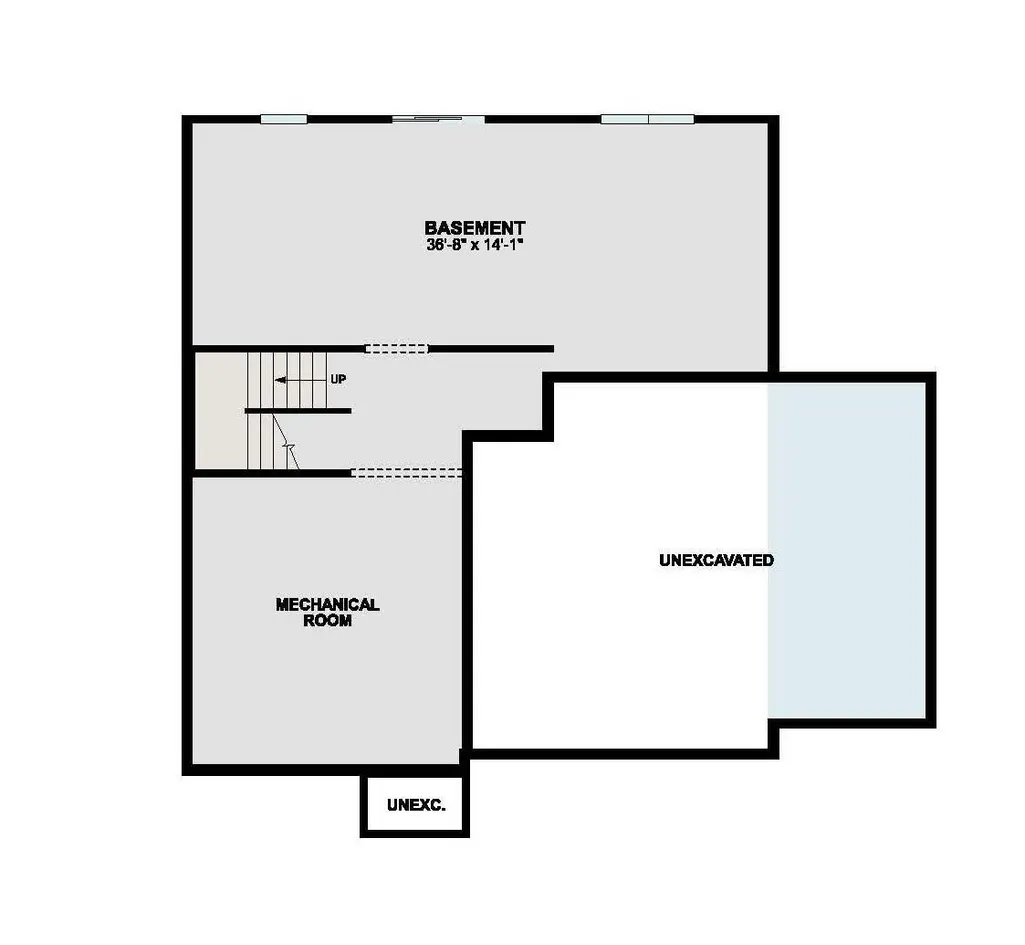
The Waterbury plan from our newest collection features a modern layout with stylish finishes including four bedrooms, three bathrooms, and a spacious 3-car garage. Thoughtfully crafted and designed as a place where you and your family can unwind, connect, and truly feel at home. Offering 2,682 finished square feet, the main level includes a flexible room that is perfect for a home office, hobby area, or creative space. The open-concept design seamlessly connects the family room, dining area, and kitchen, creating a warm, inviting space for both everyday living and entertaining. The kitchen features a spacious center island, a walk-in pantry, and stylish contemporary finishes. Enjoy convenient access to the 3-car garage, along with plenty of storage space, including multiple closets on the main level. Upper level you will find four bedrooms, a conveniently located laundry room, a shared full bathroom, and a versatile loft. The loft makes an ideal home theater, game room, or kids’ retreat. The owner’s suite is a true highlight, offering generous space, a private en-suite bathroom, and a walk-in closet. The unfinished lower level provides the opportunity to expand and customize additional living space in the future. At Parkway Meadows, you will find a variety of thoughtfully designed homes within a welcoming community you will be proud to call home.
| Price History | |
|---|---|
| 5/29/2026 | Listed $568,430 |
General Features
| Living Area | 2682 |
|---|---|
| Sewer | City Sewer/Connected |
| Heating | Forced Air |
| Cooling | Central Air |
| Roof | Age 8 Years or Less,Architectural Shingle,Pitched |
| Appliances | Air-To-Air Exchanger,Dishwasher,Disposal,Dryer,ENERGY STAR Qualified Appliances,Humidifier,Microwave,Range,Refrigerator,Stainless Steel Appliances,Tankless Water Heater,Washer |
| HOA Fee | 44 |
| Garage Spaces | 3 |
| Association Fee Includes | Other,Professional Mgmt,Sanitation,Shared Amenities |
| Construction Materials | Concrete,Frame |
| Year Built | 2025 |
| Electric | 150 Amp Service |
| Levels | Two |
| Property Subtype | Single Family |
| Tax Year | 2026 |
| Accessibility | None |
| Assoc Fee Paid Per | Monthly |
| County | Scott |
| New Construction | Yes |
| Property Type | Residential |
| HOA | Yes |
| Contingency | None |
| Subdivision Name | Parkway Meadows |
| Full Baths | 1 |
| Directions | If using GPS,enter M/I Homes Parkway Meadows. OR From i35 & CR2: West on CR2 to Todd St,North to 410 James Pkwy. |
| City | Elko New Market |
| Association Name | Sharper Mgt |
| High School District | New Prague Area Schools |
| Zoning Description | Residential-Single Family |
| Lot Size Units | Acres |
| Property Attached Y/N | No |
| Land Lease Y/N | No |
| Tax Annual Amount | 52 |
| Additional Parcels Y/N | No |
| Builder Name | HANS HAGEN HOMES AND M/I HOMES |
| Standard Status | Active |
| Lender Owned | No |
| Amenities Unit | Kitchen Center Island,Kitchen Window,Primary Bedroom Walk-In Closet,In-Ground Sprinkler |
| Community Name | Parkway Meadows |
| PostalCity | Elko New Market |
Interior Features
| Basement | Drain Tiled,Sump Pump,Unfinished,Walkout |
|---|---|
| Total Fireplaces | 1 |
| Fireplace Features | Electric,Family Room |
| Basement (Y/N) | Yes |
| Fireplace Y/N | Yes |
| Above Grade Finished Area | 2682 |
| Half Baths | 1 |
| 3/4 Baths | 1 |
| Laundry Features | Laundry Room,Upper Level |
| Total Bedrooms | 4 |
| Total Baths | 3 |
| Bath Desc | 3/4 Primary,Basement,Double Sink,Bathroom Ensuite,Private Primary,Main Floor 1/2 Bath,Rough In,Upper Level Full Bath |
| Dining Room Description | Eat In Kitchen,Kitchen/Dining Room |
| Fuel | Natural Gas |
| Garage Dimensions | 30x24 |
| Garage Door Width | 7 |
| Garage Square Feet | 700 |
Exterior Features
| Fencing | None |
|---|---|
| Parking Features | Attached Garage,Asphalt,Garage Door Opener |
| Lot Features | Sod Included in Price,Tree Coverage - Light |
| Water Source | City Water/Connected |
| Lot Size Area | 0.18 |
| Building Area Total | 3784 |
| Lot Dimensions | 65x126x65x126 |
| Waterfront Y/N | No |
| Foundation Area | 1102 |
| Road Frontage Type | City Street,Curbs,Paved Streets,Sidewalks,Street Lights,Storm Sewer |
| Road Responsibility | Public Maintained Road |
Amenities
- Foreclosure
- Views
- Short Sale
- New Construction
- Adult 55+
- Lease To Own
- No HOA Fees
- Furnished
- Primary On Main
- Air Conditioning
- Seller Finance
- Green
- Fixer Upper
- Horse
- Golf
- Fireplace
- Deck
- Garage
- Basement
- Pool
Property vs Single Family Average in 55054
Price
Taxes
Year Built
Visits
In The Neighborhood
Open House
Elko New Market
$ 529,000
- Type
- Single Family
- Size
- 2,351 SqFt
- Rooms
- 2 Beds + 2.5 Baths
 M/I Homes
Open House
Elko New Market
$ 499,990
- Type
- Single Family
- Size
- 2,703 SqFt
- Rooms
- 4 Beds + 2.5 Baths
M/I Homes
Open House
Elko New Market
$ 536,355
- Type
- Single Family
- Size
- 2,672 SqFt
- Rooms
- 4 Beds + 2.5 Baths
M/I Homes
Open House
Elko New Market
$ 475,000
- Type
- Single Family
- Size
- 2,281 SqFt
- Rooms
- 3 Beds + 2.5 Baths
M/I Homes
