
Address
9729 Lydia Lane, Elko New Market, MN
Price
$ 412,900
Property Attributes
- ID#7112784
- TypeSingle Family
- Listing Status Active
- CountySCOTT
- CityElko New Market
- AreaBoulder Heights Fourth Add
- NeighborhoodBoulder Heights Fourth Add
- Zip55020
- StyleSingle Family
- Year Built2026
- Taxes$ 1512
- Price$ 412,900
- Bedrooms3
- Full Bathrooms2
- Half Bathrooms0
- Sqr Footage1336
- Lot Size0.19 Acres
Data Source:
Northstar MLS (NSTAR)
Property Description
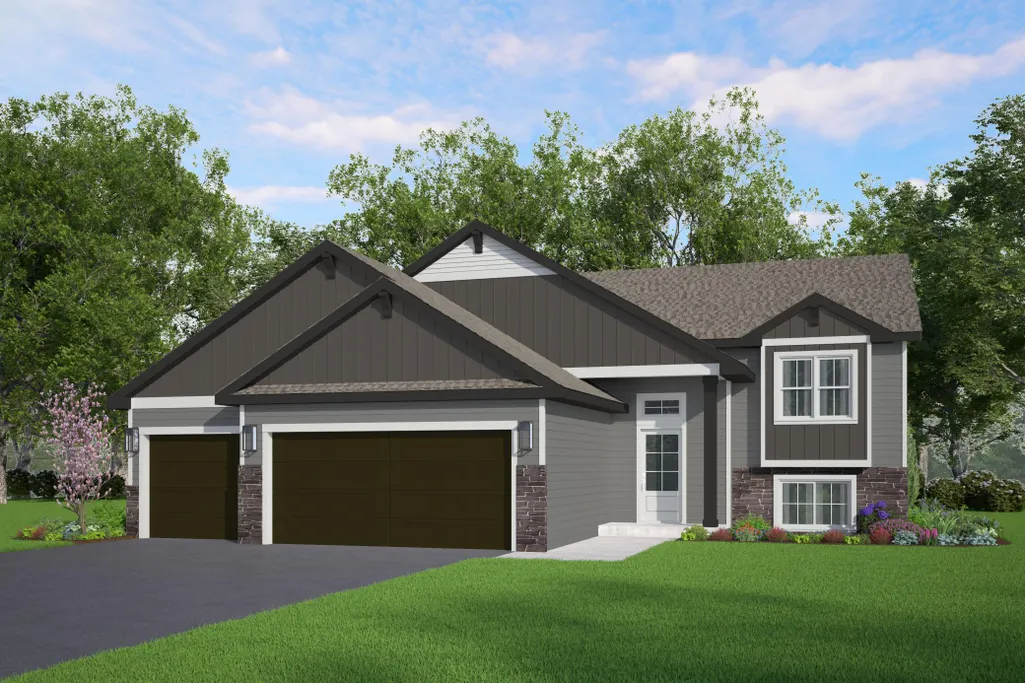
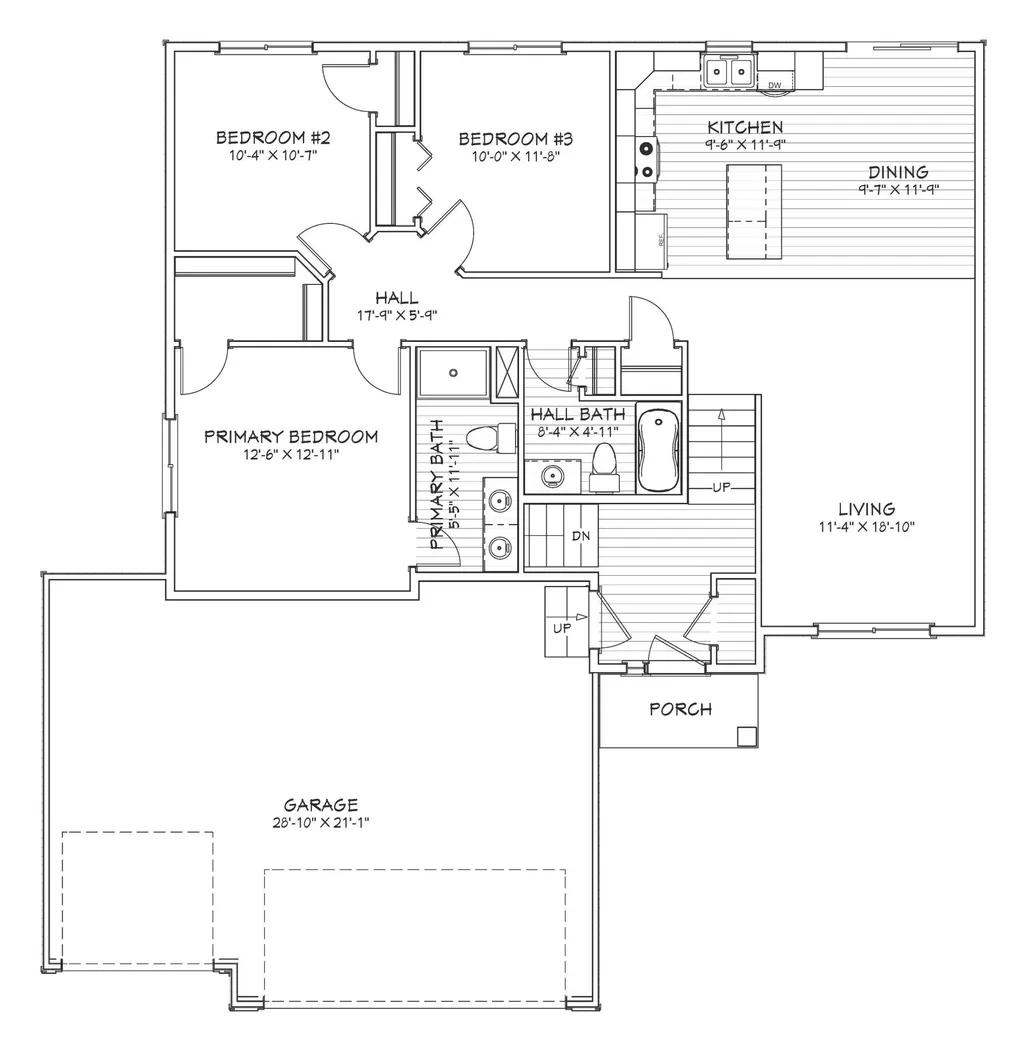
This home will be ready to close at the end of October 2026! Welcome to the Spruce! This model features an open floor plan with lots of natural light. On the main floor is a large family room, dining area and kitchen with a window and center island/breakfast bar. Heading down the hallway from the kitchen leads you to 3 bedrooms and 2 bathrooms with the primary suite having a private 3/4 bath and walk-in closet. The Spruce also includes a roomy front entry with a nice closet that has doorways to the front porch and convenient 3 car garage.
| Price History | |
|---|---|
| 7/20/2026 | Listed $412,900 |
General Features
| Living Area | 1336 |
|---|---|
| Sewer | City Sewer/Connected |
| Heating | Forced Air |
| Cooling | Central Air |
| Roof | Age 8 Years or Less,Asphalt |
| Appliances | Dishwasher,Microwave,Range,Refrigerator |
| Garage Spaces | 3 |
| Year Built | 2026 |
| Electric | Circuit Breakers,200+ Amp Service |
| Levels | Split Entry (Bi-Level) |
| Property Subtype | Single Family |
| Tax Year | 2026 |
| Accessibility | None |
| County | Scott |
| New Construction | Yes |
| Property Type | Residential |
| HOA | No |
| Contingency | None |
| Subdivision Name | Boulder Heights Fourth Add |
| Full Baths | 1 |
| Directions | 35 South to exit 76 (260th St). Go right on 260th St to left on Xerxes Ave to right on Beard Ave to left on Oxford Ln to left on Lydia Ln to home |
| City | Elko New Market |
| High School District | Lakeville |
| Zoning Description | Residential-Single Family |
| Lot Size Units | Acres |
| Property Attached Y/N | No |
| Land Lease Y/N | No |
| Tax Annual Amount | 1512 |
| Additional Parcels Y/N | No |
| Builder Name | WEST BEND CONSTRUCTION LLC |
| Standard Status | Active |
| Lender Owned | No |
| Amenities Unit | Kitchen Center Island,Kitchen Window,Primary Bedroom Walk-In Closet,Main Floor Primary Bedroom,Porch,Vaulted Ceiling(s),Washer/Dryer Hookup |
| PostalCity | Elko New Market |
Interior Features
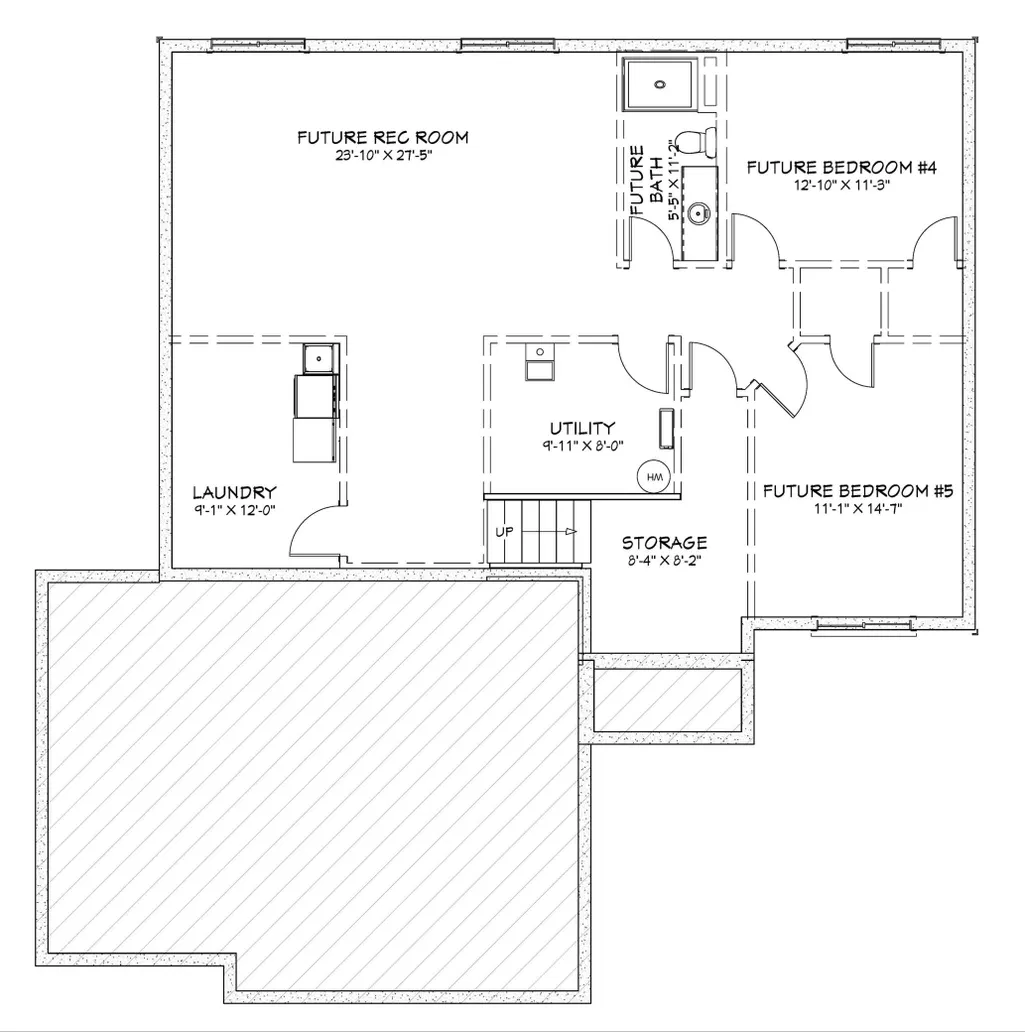
| Basement | Daylight/Lookout Windows,Drain Tiled,Sump Pump,Unfinished |
|---|---|
| Basement (Y/N) | Yes |
| Fireplace Y/N | No |
| Above Grade Finished Area | 1336 |
| 3/4 Baths | 1 |
| Total Bedrooms | 3 |
| Total Baths | 2 |
| Bath Desc | 3/4 Primary,Private Primary,Main Floor Full Bath |
| Dining Room Description | Kitchen/Dining Room |
| Fuel | Natural Gas |
| Garage Dimensions | 28x21 |
| Garage Square Feet | 593 |
Exterior Features
| Parking Features | Attached Garage,Asphalt |
|---|---|
| Water Source | City Water/Connected |
| Lot Size Area | 0.19 |
| Building Area Total | 2555 |
| Lot Dimensions | 11x53x120x76x119 |
| Waterfront Y/N | No |
| Foundation Area | 1219 |
| Road Frontage Type | City Street |
Amenities
- Foreclosure
- Views
- Short Sale
- New Construction
- Adult 55+
- Lease To Own
- No HOA Fees
- Furnished
- Primary On Main
- Air Conditioning
- Seller Finance
- Green
- Fixer Upper
- Horse
- Golf
- Fireplace
- Deck
- Garage
- Basement
- Pool
Property vs Single Family Average in 55020
Price
Taxes
Year Built
Visits

